
24.3.2026

For many people, building their own house is a long-term dream. To ensure that the end result works as well as possible in everyday life, it is worth involving an architect as early as possible in the planning process. With the help of a professional, the space can be made to suit the needs of the occupants, to work and to last. The architect’s contribution to a building’s overall budget is usually only a few percent, but a well-done design can save a lot of money and effort later on. By carefully considering the layout, materials and details beforehand, the construction phase often goes more smoothly and surprises are avoided. If you are planning your own home, it is a good idea to think in advance about solutions that will work in your everyday life and what you would like to bring with you to your first meeting with the architect.
- Functionality in everyday life often comes from small solutions. In a family with children, for example, an everyday kitchen can be a very practical addition. It can be designed to be located at the main entrance or as a space with its own entrance and direct access from the outside. It keeps wet clothes, shoes and outdoor equipment out of sight to dry, thus keeping the entrance hall itself tidier. The space can also be used to store hobby equipment or seasonal goods. A cesspool makes everyday life even easier by preventing water, sand and pebbles from entering the rest of the house.
- In the bathroom, lighting has a significant impact on comfort. A bright light is needed near the mirror, for example for make-up or shaving, but the room can also be lit with softer mood lighting. One practical solution is a motion-activated dimmed light at the bottom of the sink. It comes on automatically during night-time visits to the toilet, so you can move around safely without being fully awakened by the bright light.
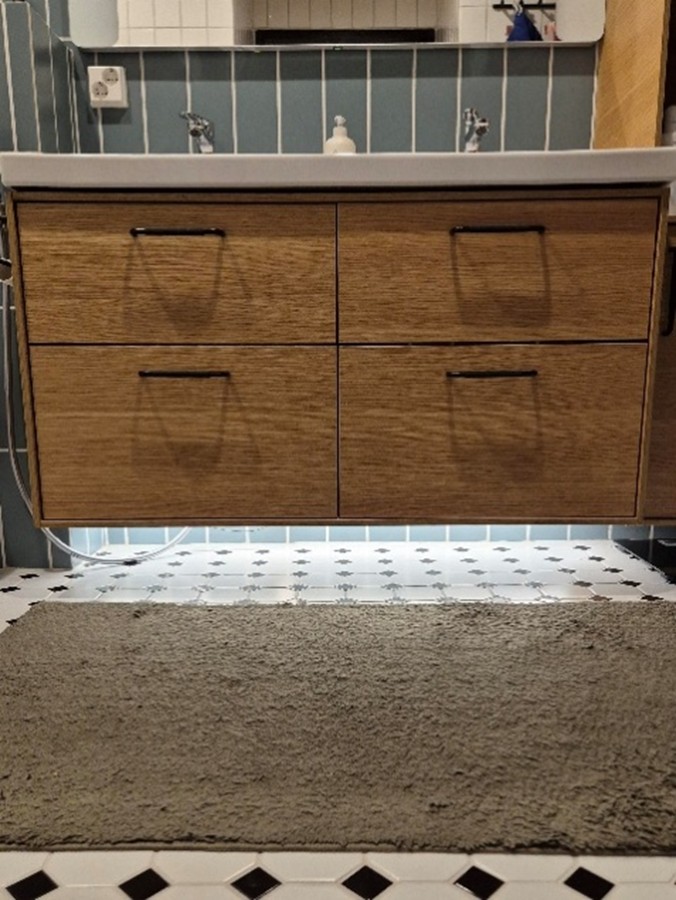
Photo 1 – A light is installed in the bathroom under the basin cabinet, which is automatically switched on by movement.
- The location of the utility room has a big impact on the smooth running of the laundry. Ideally, it is located close to the bedrooms, making it easy to carry laundry. However, this is not always possible, for example in two-storey houses where the bedrooms are upstairs and the utility room is downstairs. In this case, a laundry chute can be a very convenient solution. It allows you to get your laundry directly to the right place without having to carry it up and down stairs, which also reduces the risk of tripping. In the utility room, it is also worth considering raising the height of the washing machine and tumble dryer, as this makes laundry more ergonomic and comfortable.
- It is also worth taking into account existing furniture when designing the space. Thinking about the dimensions and placement of your furniture in advance with an architect can help ensure that it will fit naturally into your new home. This avoids unnecessary purchases and saves money, nature and time by not having to buy everything new.

Figure 2 – The laundry chute comes from the upstairs closet directly into the laundry room in the laundry basket. The washer and dryer are elevated, making laundry more convenient.
A functional detached house is therefore the result of a whole, where the big lines and the small details support each other. With careful planning from the outset, and a careful consideration of everyday needs, a home will serve its occupants smoothly for years to come.


