Read more / find out more about the Huurre building concept.
What is Huurre?
Huurre is an architect-led, future-ready building solution. Huurre aims at the ideology of mono-materiality and uses modularity in design.
The cornerstones are knowledge, an understanding of the future and strong cooperation. Frost is a prerequisite for sustainable construction.
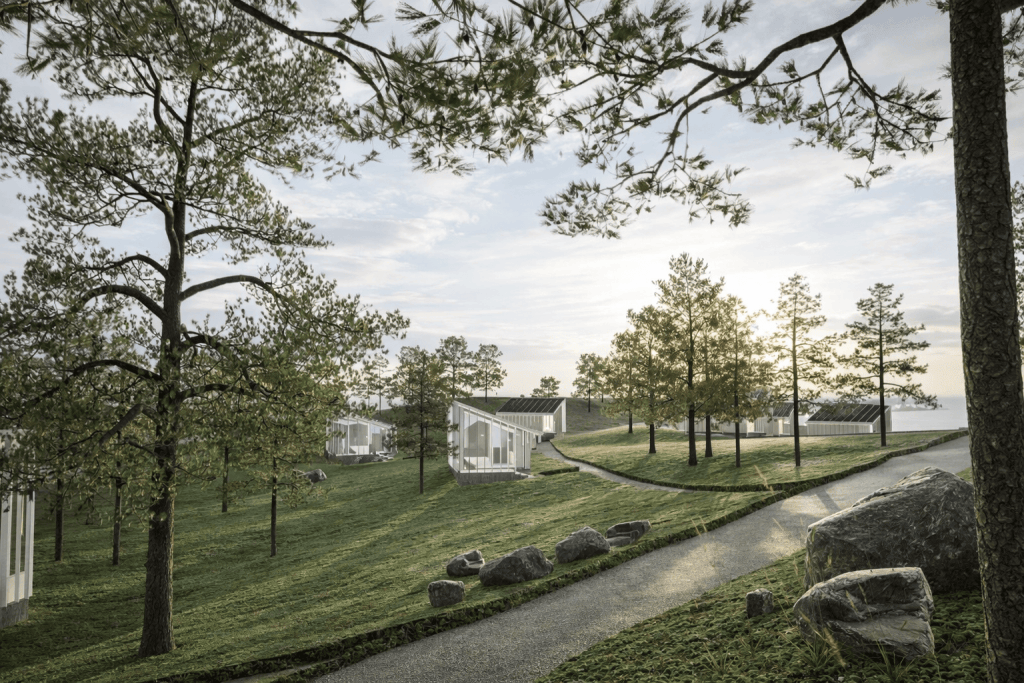
Huurre’s values are clarity, well-being, sustainability and responsibility that respects nature. Huurre is designed for service buildings, residential, holiday homes, commercial and office buildings, both renovation and new build.
Full service from design to commissioning in construction
Scope according to the needs of construction projects
Residential construction
Renovation
Commercial buildings and offices
Service buildings
Fewer parts. More architecture.
Architecture
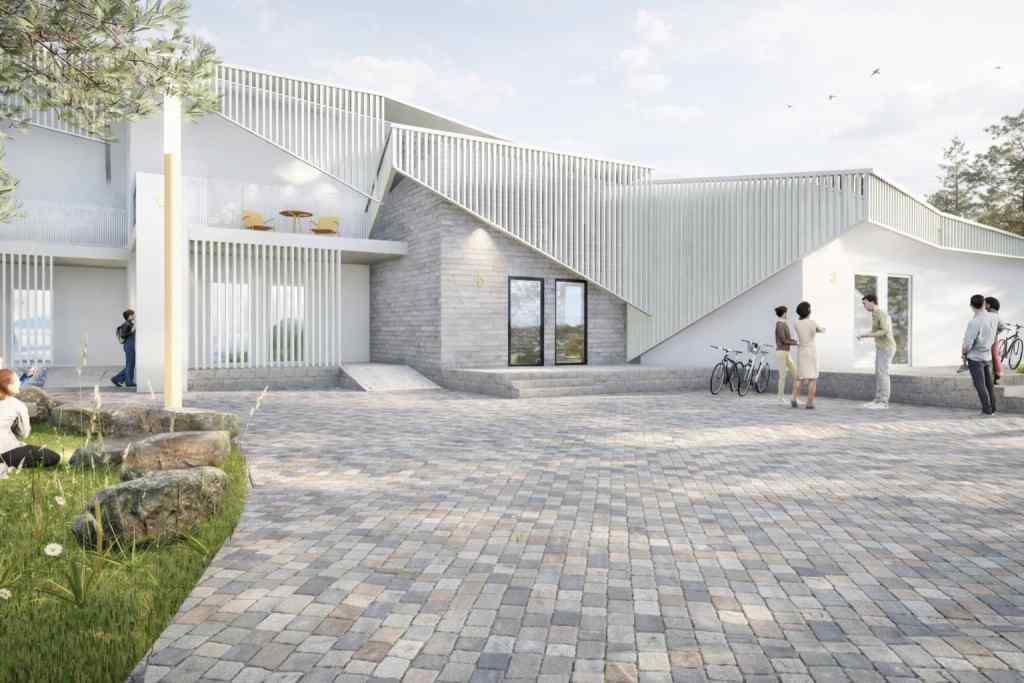
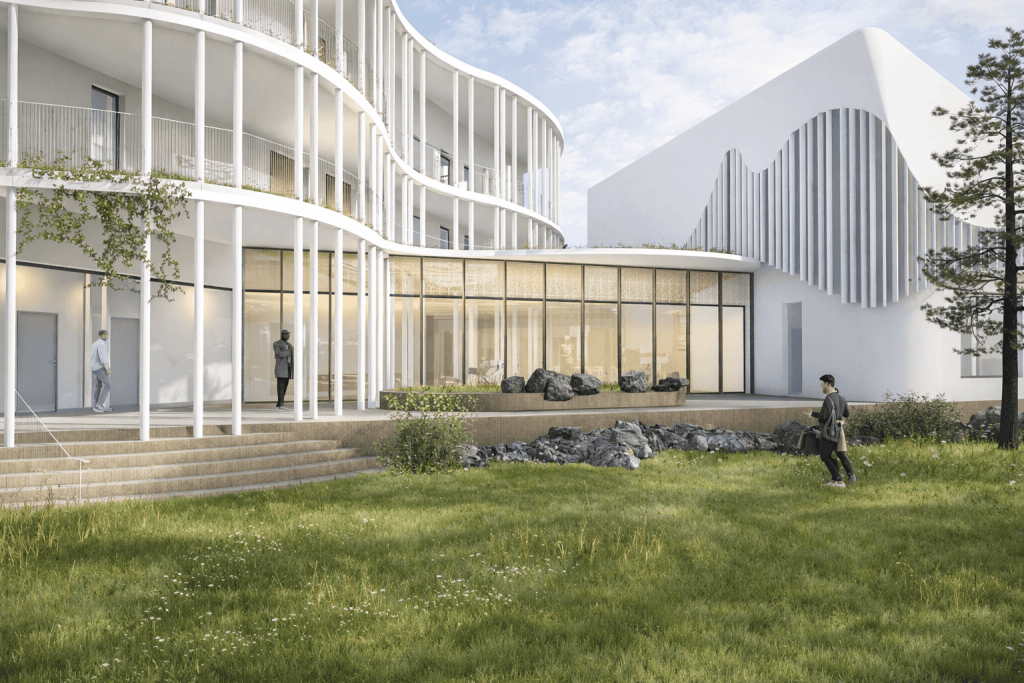
The architecture of each site is designed individually, taking into account the needs of the users, local conditions and the suitability of the environment. Not forgetting, of course, aesthetics, adaptability, functionality, space and well-being.
Structures and technical technical characteristics
At the heart of our building system is the ideology of mono-materiality. Our solution is built from around ten carefully selected bio-based materials that make up the whole building.
The Huurre building combines solid wood with compatible bio-based thermal renders and coatings, which together provide insulation, structural tightness and controlled moisture behaviour, as well as acoustics, fire safety and visual appeal.
The structures and materials support sustainable construction and meet the requirements of key environmental certification schemes for buildings, such as BREEAM. The end result complies with sustainable development principles well into the future (e.g. energy efficiency can be seamlessly improved without breaching building regulations).
Huurre respects architectural and structural heritage and history by combining modern technical functionality and long-lasting material quality into a coherent, healthy and ecological whole. The end result is durable, healthy, safe and cost predictable.
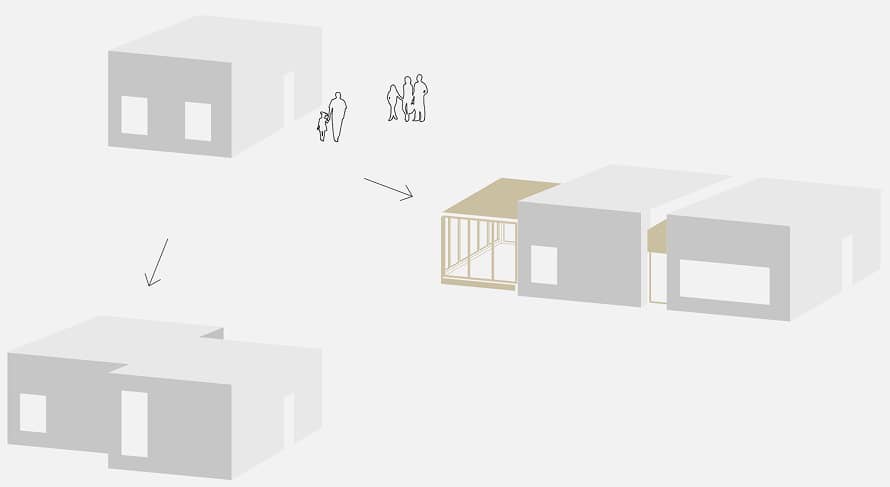
Modularity – a managed tool
The building system is based on modularity, but in a deliberately restrained way. Module sizing is based on optimised and considered dimensions from a production and logistical point of view.
Module sizing is based on optimised and considered dimensions from a production and logistical point of view, which:
reduce the environmental burden of transport in a variety of ways
speeds up installation
shorten the site phase
clarify the design
the building can be extended, reduced or modified
modules can be added, removed or moved
maintains high occupancy rates throughout the life cycle
Also supports the construction of additional floors
Read more / find out more about the Huurre building concept.
Huurre is born out of the need to respond to a changing world – not just to meet demands, but to make better buildings.
It builds on the new EU Bio Strategy and responds to increasing regulation and demand. It is not about green talk or compensation, but about holistic, genuine solutions.
Frost is not responsibility glued on top. It is quality designed for the future, experienced by users every day and whose value stands out in the market.
Frost is not only a value choice – but managing risk and preserving value. Huurre is the solution for you if you are looking for security, longevity and sustainable growth in addition to returns. The frost will ensure the value of the building in the future.
Huurre is a building concept that supports people’s well-being every day. It ensures healthy indoor air, safe and natural materials and long-lasting quality – transparently and verifiably.
No compromises – but a sustainable foundation for a truly prosperous everyday life that you can feel!
”Huurre combines regulation, market demand and user experience into one concrete building solution that protects building value and improves everyday life.”
Tiina Nykänen
Masterplanning
Laura Kaveri
Customer service Master planning
Kimmo Kaveri
Production and installation
Klas Eronen
Manufacturer contacts, sourcing channels, product expertise, product optimisation
AttoVerde Oy
Leif Eronen
Pre-engineering building design, building systems and building physics expertise
AttoVerde Oy
Contact us using the form
Frost is not a single building solution.
It is a change in the direction of building.